By Ellen S. Wilkowe
Should the Morristown zoning board approve a mixed-use subdivision on Ridgedale Avenue, the Open Road Mazda inventory may be forced to return to the confines of the dealership.
“That would be quite the sale,” quipped board member Kenneth Katz.
Wednesday’s board meeting took an unexpected turn from an agenda that originally included a final vote on Sofia’s Table and Terrace, which is approaching month 10 of hearings, an appeal from the Peck School to expedite a demolition permit,
and more testimony from the Mayo Performing Arts Center to advance its ongoing expansion.
All items were pushed to next month.
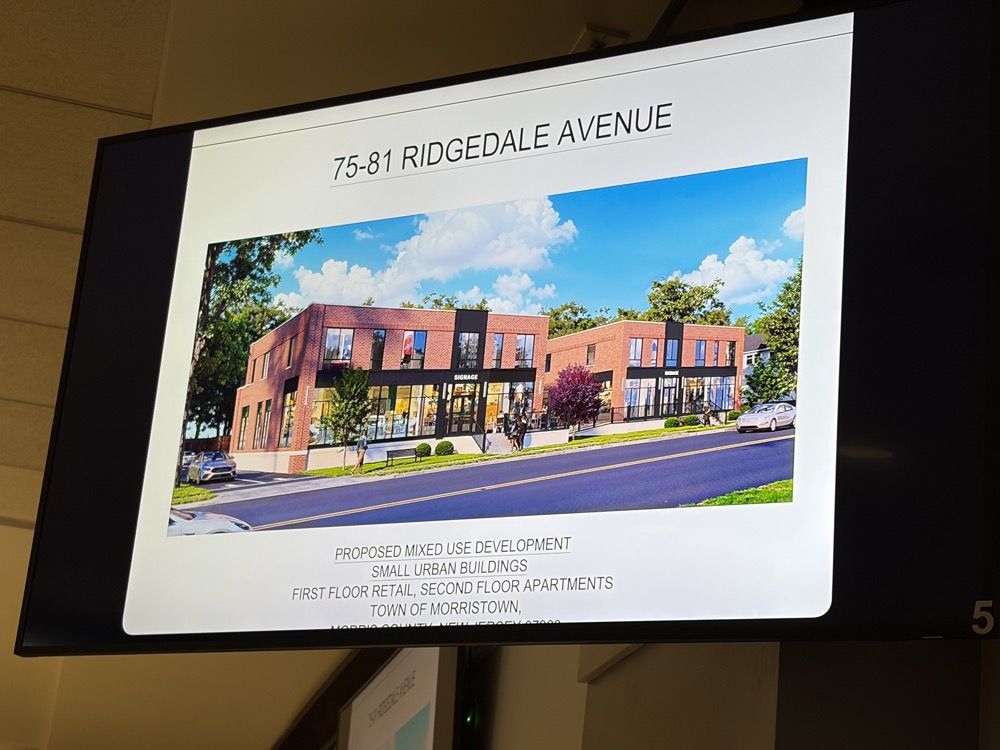
Instead, the board took hours of expert testimony concerning the redevelopment of 75-81 Ridgedale Ave. into two identical buildings containing retail units on the ground floor and two-bedroom, two-bath apartments on the upper levels.
The .58 acre stretch includes the former Wells Fargo parking lot and keeps nearby company with Visionworks, Uma Flowers Cannabis Dispensary and Open Road Maza.
The parcel abuts Route 287 and houses a high-voltage JCP&L line below ground that extends under the highway.
Applicant DKRL, LLC., represented by attorney Frank Vitolo, also is seeking to demolish the site, and build from the ground up.
There’s at least one problem: The subdivision.
The appeal for bulk C and D variances makes for what Vitolo called an “unusual case,” especially since the town’s code restricts mixed-used, moderately-dense development to just one building.
That is exactly what bumped the hearing from the planning board to the zoning board, said Vitolo.
“We’re not here because we need relief for density, height or permitted uses,” he said. “The reason we’re here is that the building type under your code is not permitted in this zone.”
The issue at hand is the lot size: The proposed project exceeds the town’s limit for urban small development.
“Because our lots are at 100 feet and not 75, we’re sort of in this no-man’s land in the code,” Vitolo said. “It’s a technical deficiency.”
While the project meets mixed-use requirements, the subdivision component conflicts with the town’s one-building designation for urban small zones.
SAFETY WALLS, FLOOD PLAINS AND THE ‘MODERN AESTHETIC’
Engineer Richard Keller of Casey & Keller in Millburn provided detailed testimony, attempting to cement the case for large-scale variances necessary to subdivide the lot.
When asked to consider a single, mixed-use building, he pointed to the code’s restriction on multi-family dwellings.
Constructing two apartments within one building would be in violation of that code, he said.
Keller also assured the board that the project would remain within the site’s .58 square footage allotment, and include on-site storm water management, plus utilities.
The development also would provide 18 parking spaces, including spots for handicapped and EV charging and bike racks.
Due to the lot’s proximity to the Whippany River, the site plan also must adhere to floodplain regulations, which were baked into Keller’s testimony. The mandate calls for a starting point of 3.5 feet above the lot in a designated flood area.
The elevation also would require installation of ADA-compliant ramps.
“The apartments are not ADA accessible,” Keller noted. “But the retail is.”
He further addressed potential safety concerns that come with having Route 287 as a backyard neighbor. The plan calls for expanding the cement wall and providing additional fencing.
“That way there’s no way for kids to get up onto that wall, between the wall and the highway and fall off,” he said.
Keller also put to rest concerns over the high-voltage JCP&L easement, as the project was designed around it.
On the transportation fronts, the site includes points of entry (ingress) and exit (egress) and a designated garbage and loading area in the back between the two properties.
While the prospective retail tenants are not yet known, Keller assured the board that the loading space would be able to accommodate Amazon or UPS box trucks.
At about 90 minutes in, architect Jonathan Kuybida, director of Architectural Operations at Jarmel Kizel in Livingston, had just enough time to tackle the “modern aesthetic,” such as a red brick facade framed by “sleek” black aluminum framework, a flat roof, plus terraces for the apartments.
Kuybida also addressed landscaping and lighting. Should the subdivision get the green light, landscaping would serve as a separator between the buildings, plus additional greenery on the sides.
Town Planner Phil Abramson suggested adding benches or tables and making sure to address shade tree compliance.
Due to the late-hour, traffic and planning testimony were tabled until early November.
This story has been updated with additional details.
Morristown has a long history of people stepping forward in pivotal moments.
When you chip in to Morristown Green, you’re helping your neighbors stay informed, strengthening our civic backbone, and carrying on the spirit that’s defined this town since its earliest days.
Rally for local news.